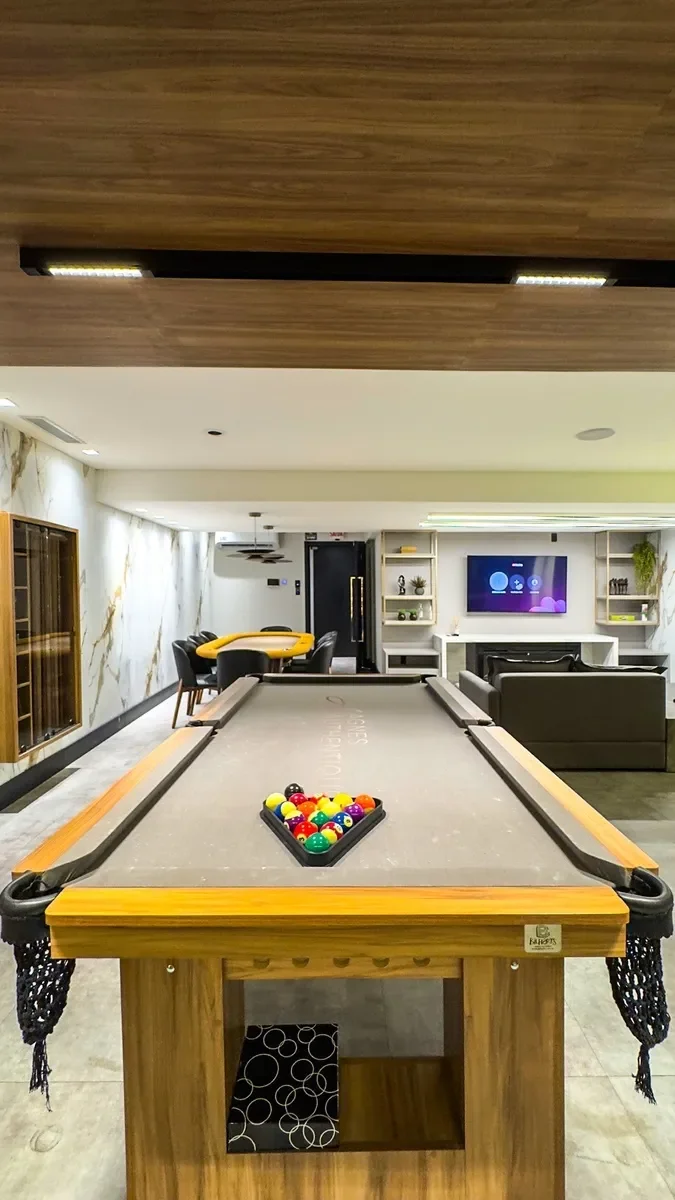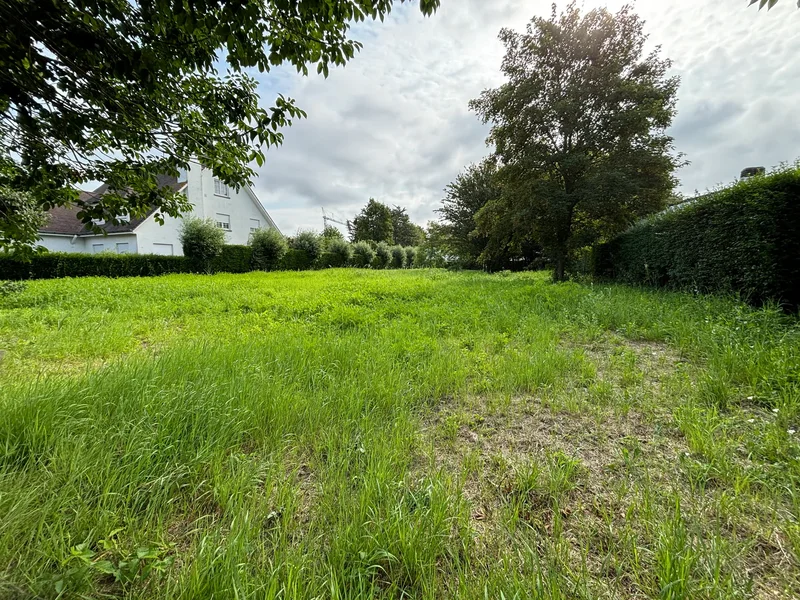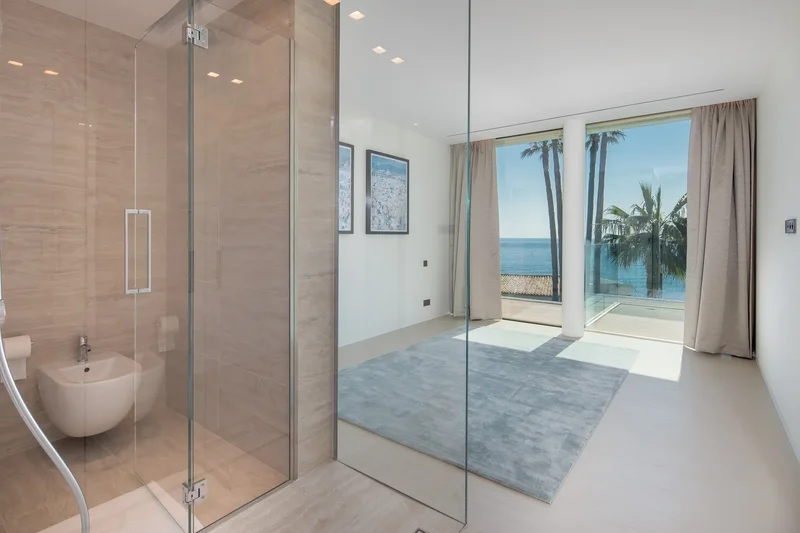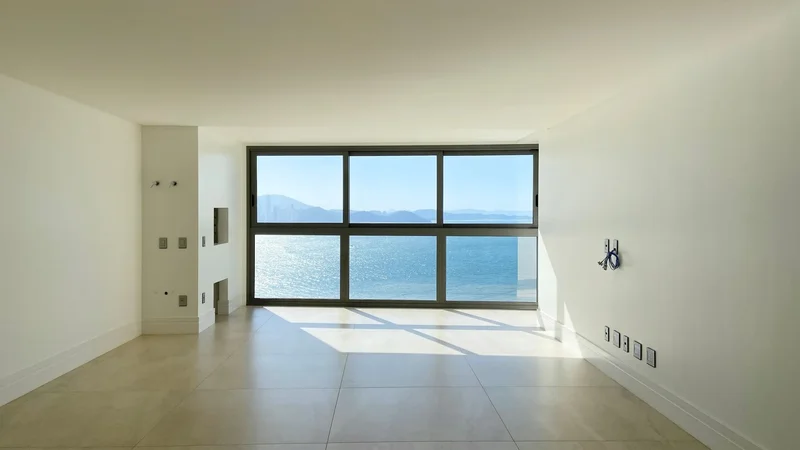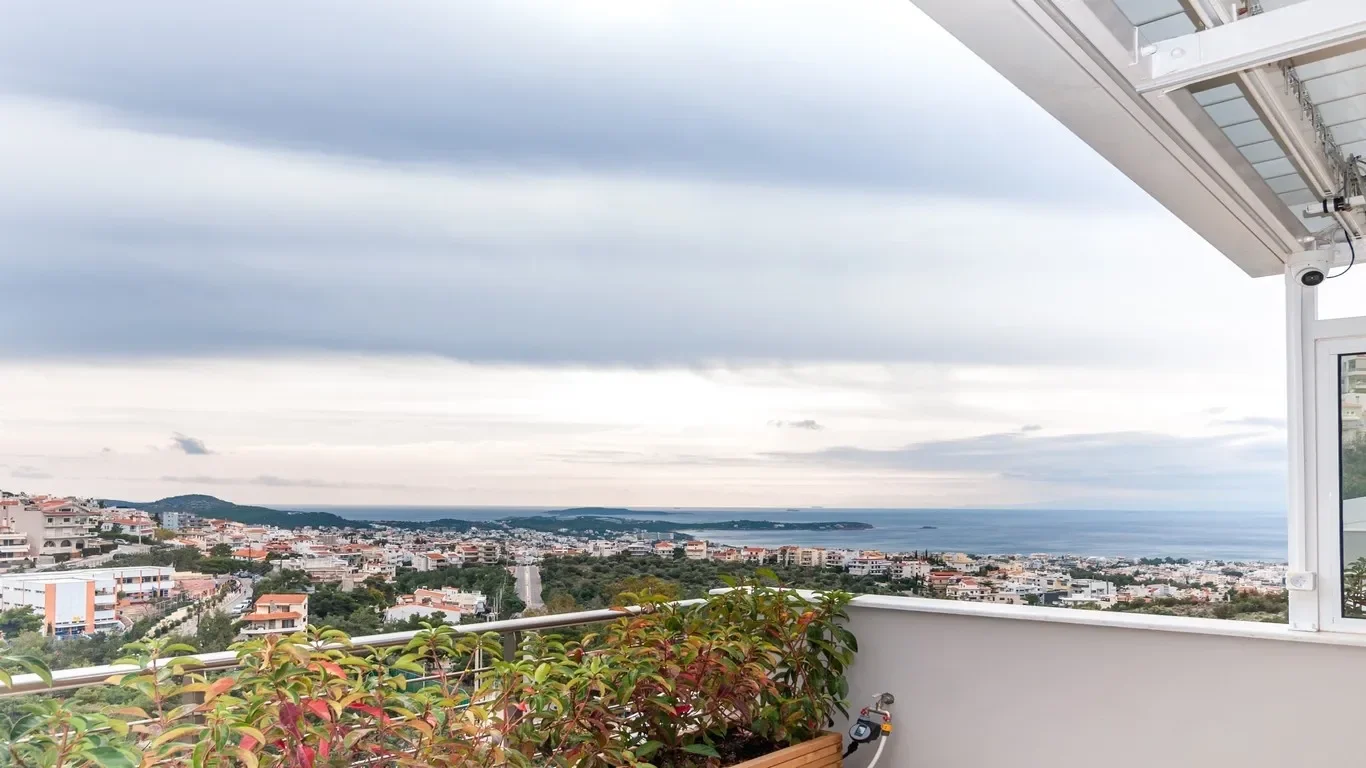
Anatoliki Attiki, Voula, Attica, Greece. - Hero Image
Property logo
Anatoliki Attiki
Voula | Attica

The Refinement of

Villa Design

View More
Menu
Nest Seekers International
Presented At
€4,300,000
Bedrooms
6
Bathrooms
5
Living
7,341
SQM
Anatoliki Attiki, Voula, Attica, Greece. - Photo 1
Anatoliki Attiki, Voula, Attica, Greece. - Photo 2
Anatoliki Attiki, Voula, Attica, Greece. - Photo 3
Anatoliki Attiki, Voula, Attica, Greece. - Photo 4
Anatoliki Attiki, Voula, Attica, Greece. - Photo 5
Anatoliki Attiki, Voula, Attica, Greece. - Photo 6
Anatoliki Attiki, Voula, Attica, Greece. - Photo 7
Anatoliki Attiki, Voula, Attica, Greece. - Photo 8
Anatoliki Attiki, Voula, Attica, Greece. - Photo 9
Anatoliki Attiki, Voula, Attica, Greece. - Photo 10
Anatoliki Attiki, Voula, Attica, Greece. - Photo 11
Anatoliki Attiki, Voula, Attica, Greece. - Photo 12
Anatoliki Attiki, Voula, Attica, Greece. - Photo 13
Anatoliki Attiki, Voula, Attica, Greece. - Photo 14
Anatoliki Attiki, Voula, Attica, Greece. - Photo 15
Anatoliki Attiki, Voula, Attica, Greece. - Photo 16
Anatoliki Attiki, Voula, Attica, Greece. - Photo 17
Anatoliki Attiki, Voula, Attica, Greece. - Photo 18
Anatoliki Attiki, Voula, Attica, Greece. - Photo 19
Anatoliki Attiki, Voula, Attica, Greece. - Photo 20
Anatoliki Attiki, Voula, Attica, Greece. - Photo 21
Anatoliki Attiki, Voula, Attica, Greece. - Photo 22
Anatoliki Attiki, Voula, Attica, Greece. - Photo 23
Anatoliki Attiki, Voula, Attica, Greece. - Photo 24
Anatoliki Attiki, Voula, Attica, Greece. - Photo 25
Anatoliki Attiki, Voula, Attica, Greece. - Photo 26
Anatoliki Attiki, Voula, Attica, Greece. - Photo 27
Anatoliki Attiki, Voula, Attica, Greece. - Photo 28
Anatoliki Attiki, Voula, Attica, Greece. - Photo 29
Anatoliki Attiki, Voula, Attica, Greece. - Photo 30
Anatoliki Attiki, Voula, Attica, Greece. - Photo 31
Anatoliki Attiki, Voula, Attica, Greece. - Photo 32
Anatoliki Attiki, Voula, Attica, Greece. - Photo 33
Anatoliki Attiki, Voula, Attica, Greece. - Photo 34
Anatoliki Attiki, Voula, Attica, Greece. - Photo 35
Anatoliki Attiki, Voula, Attica, Greece. - Photo 36
Anatoliki Attiki, Voula, Attica, Greece. - Photo 37
Anatoliki Attiki, Voula, Attica, Greece. - Photo 38
Anatoliki Attiki, Voula, Attica, Greece. - Photo 39
Thumbnail 1
Thumbnail 2
Thumbnail 3
Thumbnail 4
Thumbnail 5
Thumbnail 6
Thumbnail 7
Thumbnail 8
Thumbnail 9
Thumbnail 10
Thumbnail 11
Thumbnail 12
Thumbnail 13
Thumbnail 14
Thumbnail 15
Thumbnail 16
Thumbnail 17
Thumbnail 18
Thumbnail 19
Thumbnail 20
Thumbnail 21
Thumbnail 22
Thumbnail 23
Thumbnail 24
Thumbnail 25
Thumbnail 26
Thumbnail 27
Thumbnail 28
Thumbnail 29
Thumbnail 30
Thumbnail 31
Thumbnail 32
Thumbnail 33
Thumbnail 34
Thumbnail 35
Thumbnail 36
Thumbnail 37
Thumbnail 38
Thumbnail 39
Anatoliki Attiki, Voula, Attica, Greece. , Voula , Attica

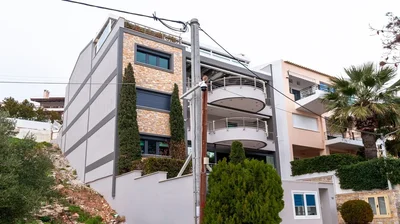
A Luxurious 4-storey Villa /Panorama Voula

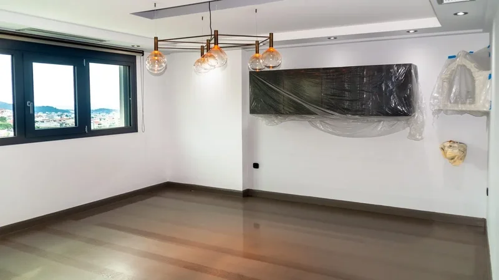
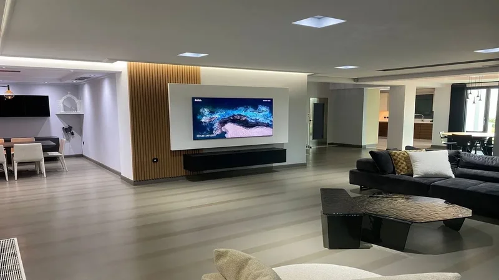
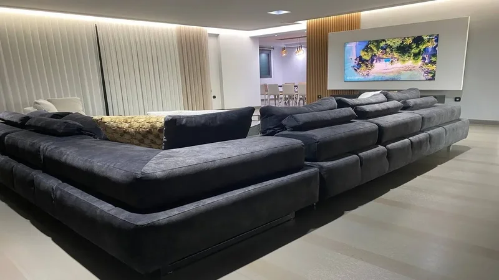
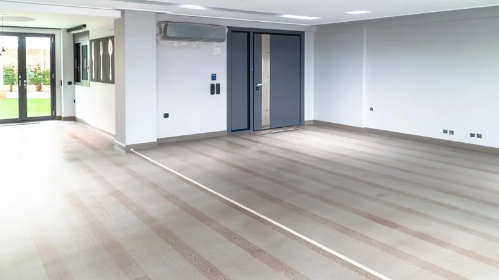
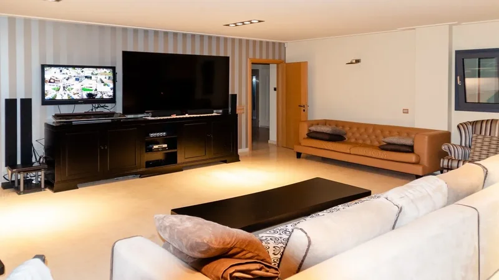
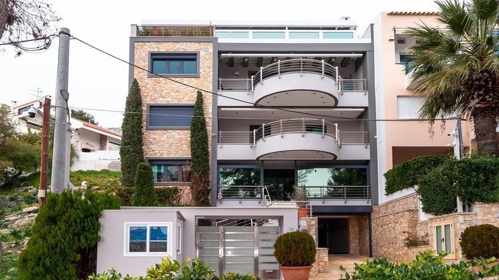
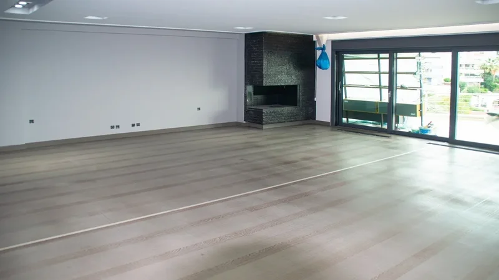
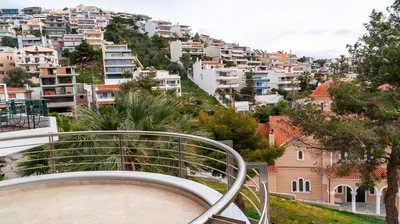
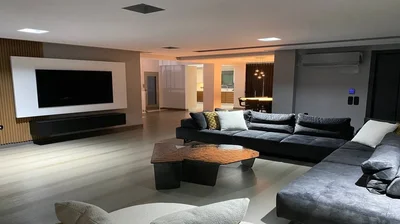
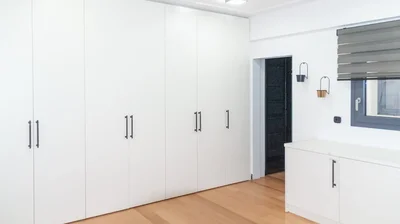
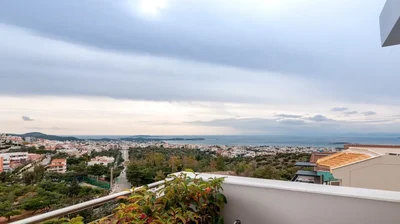
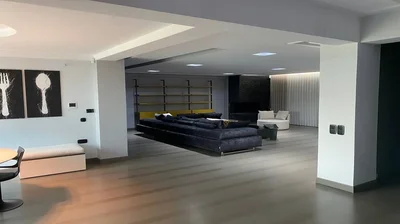
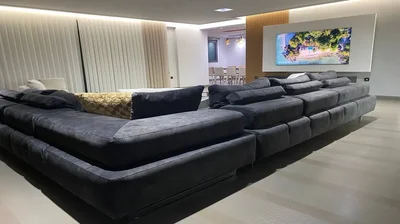
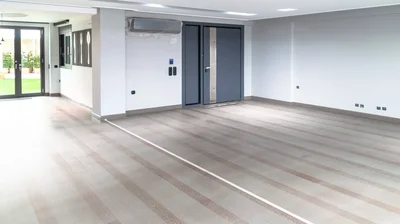
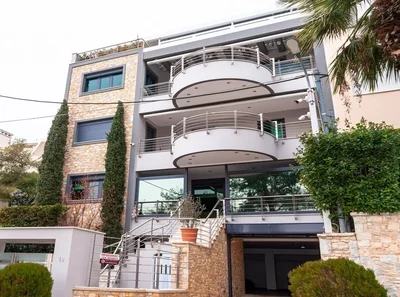
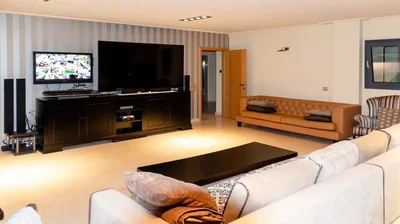
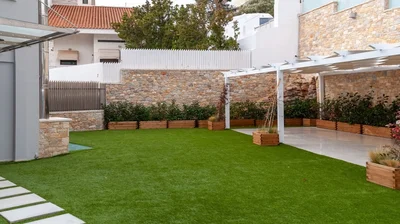
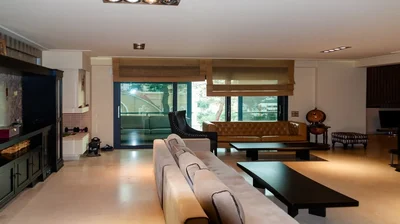
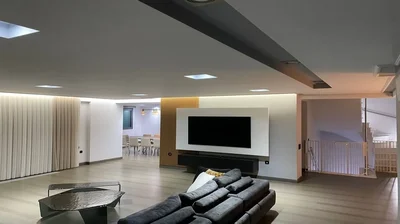
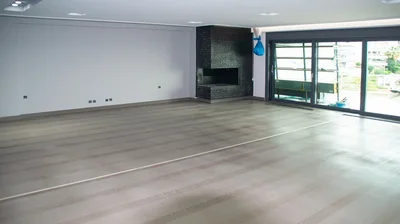
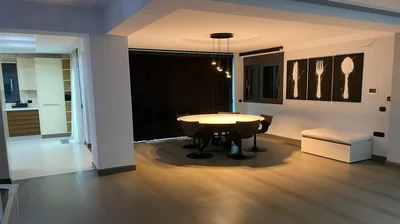
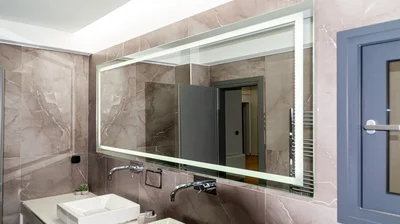
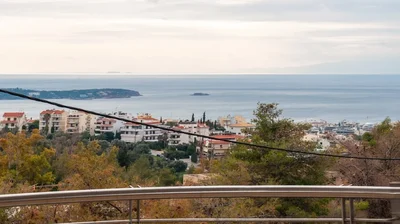
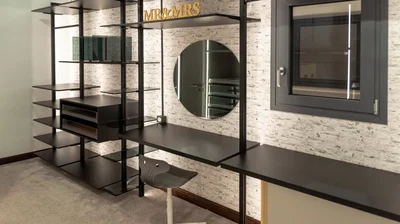
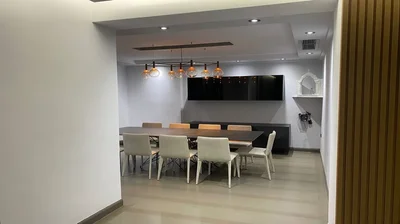
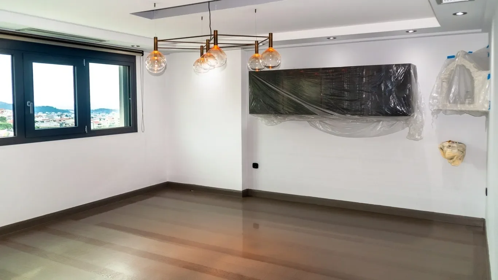
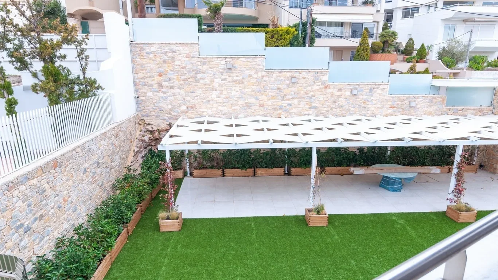
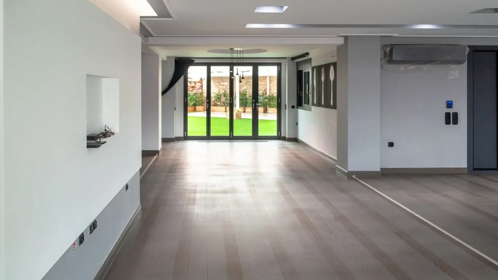
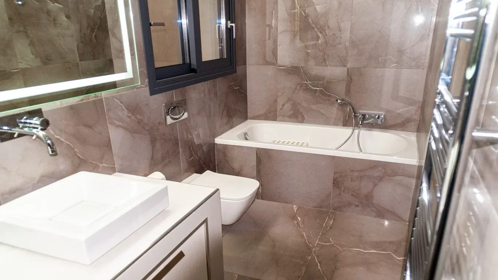
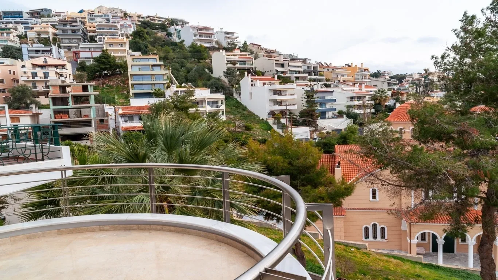
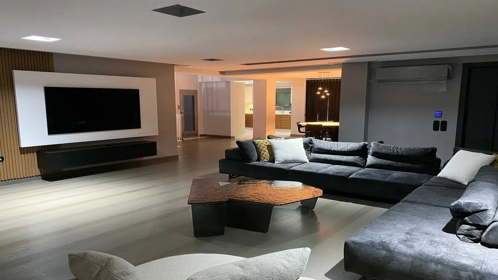
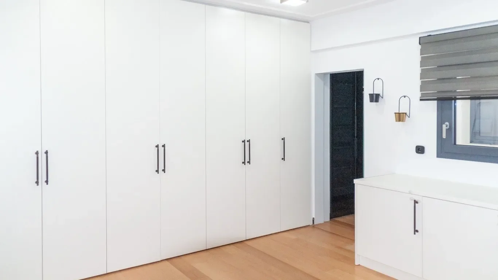
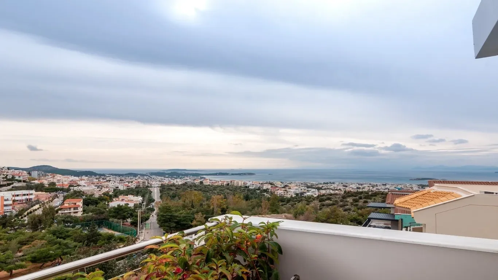
VOULA PANORAMA HOUSE IN ATHENS Voula Athens Land 431.3m2 Property 682.05m2 Bedrooms 6 View Yes Info POOL BY REQUEST Description We offer for sale a luxurious 4-storey villa in the unique area of Panorama Voula. The villa has an unobstructed view of the Saronic Gulf. The house has an entrance from two streets: the main entrance from the Street and the second entrance from the garden of the villa from the other Street. The villa was built in 2005 and renovated in 2023 according to the author’s concept. It was designed in a high-tech style, using natural stone for the exterior. Only high quality materials have been used in the construction of the villa. The property benefits from an in-ground swimming pool which has been filled but can be restored and made operational if required. *It is also possible, if desired, to convert the villa into two separate houses. The luxurious house is equipped with all the most modern technology: high quality finishings, two types of functional heating: electric and diesel, and electric air conditioning (each room has a separate air conditioner), two fireplaces, alarm and cameras, armoured windows and doors with triple glazing and electric shutters of the D type Standart, high-speed internet connection, water heating by solar panels and a hydraulic elevator. The villa has been built on a plot of land of 431.30 m2 and has a total building area of 682,05 m2 (4 levels), and more specific: The basement, with a total area of 158,78 m2, includes a covered parking area for three cars, a storage room, a technical room and an engine room, for the hydraulic elevator, a small fitness room and a home office. There is also a small garden and a security post near the main entrance. The first floor has a total surface area of 153,36 m2 and consists of a spacious entrance hall, a large living room with a fireplace and a functional open-plan kitchen, two bedrooms and a bathroom. The lift to all the levels of the house has been designed for two people to use. On the second floor, with a total area of 153,36 m2, there is a spacious master bedroom with a walk-in wardrobe and a shower room, as well as three bedrooms, a laundry room and a further bathroom. The third floor has a total area of 153,36 m2: has a large living room with fireplace, dining room and open-plan kitchen with access to the patio, and a guest bathroom. The living room has access to a large balcony overlooking the city and the sea. The fourth floor has a total area of 63,19 m2: have a spacious children’s playroom, a small kitchen and a bathroom, and a large covered veranda with a barbecue. The exterior of the house has a stone fenced area with decorative lawns, a large covered pergola with BBQ, installed alarm system and cameras, lined with decorative stone pathways. Excellent infrastructure – literally within walking distance of everything. There are elite restaurants with award-winning cuisine, beauty salons and spas, convenient grocery stores and plenty of entertainment options for all the family to enjoy! specifications Functional building with external decorative stone elements Correct placement of the villa for maximum ventilation and illumination with a sea view Use of natural materials such as stone, glass and wood Reinforced supporting structures for maximum strength (quality concrete and steel S 500) Solar panel system and electric water heating Electrical appliances (fridge, oven, stove, hood, dishwasher) Additional water tank for greater autonomy Closets in all bedrooms Bathroom and toilet accessories Italian floor tiles BBQ area under the wooden awning Autonomous diesel and electric heating Large Storage Room – Utility Room – Laundry Room Aluminum armored windows, triple glazing, insect screens and electric roller shutters in dark gray color Bathrooms and toilets are lined with high quality (non-slip) tiles Alarm System & Security Cameras Video surveillance at a distance through a special application Exterior lighting of the house and yard Large half-open porch and balconies Central gate with remote control Decorative stamped floor in front of the house Parking for 3 cars Central Sewer System Stone fence on private property Landscaped garden around the villa with plants and flowers Restaurants, cafes and supermarkets are on the villa Housekeeping and maintenance Important reminder.

Property

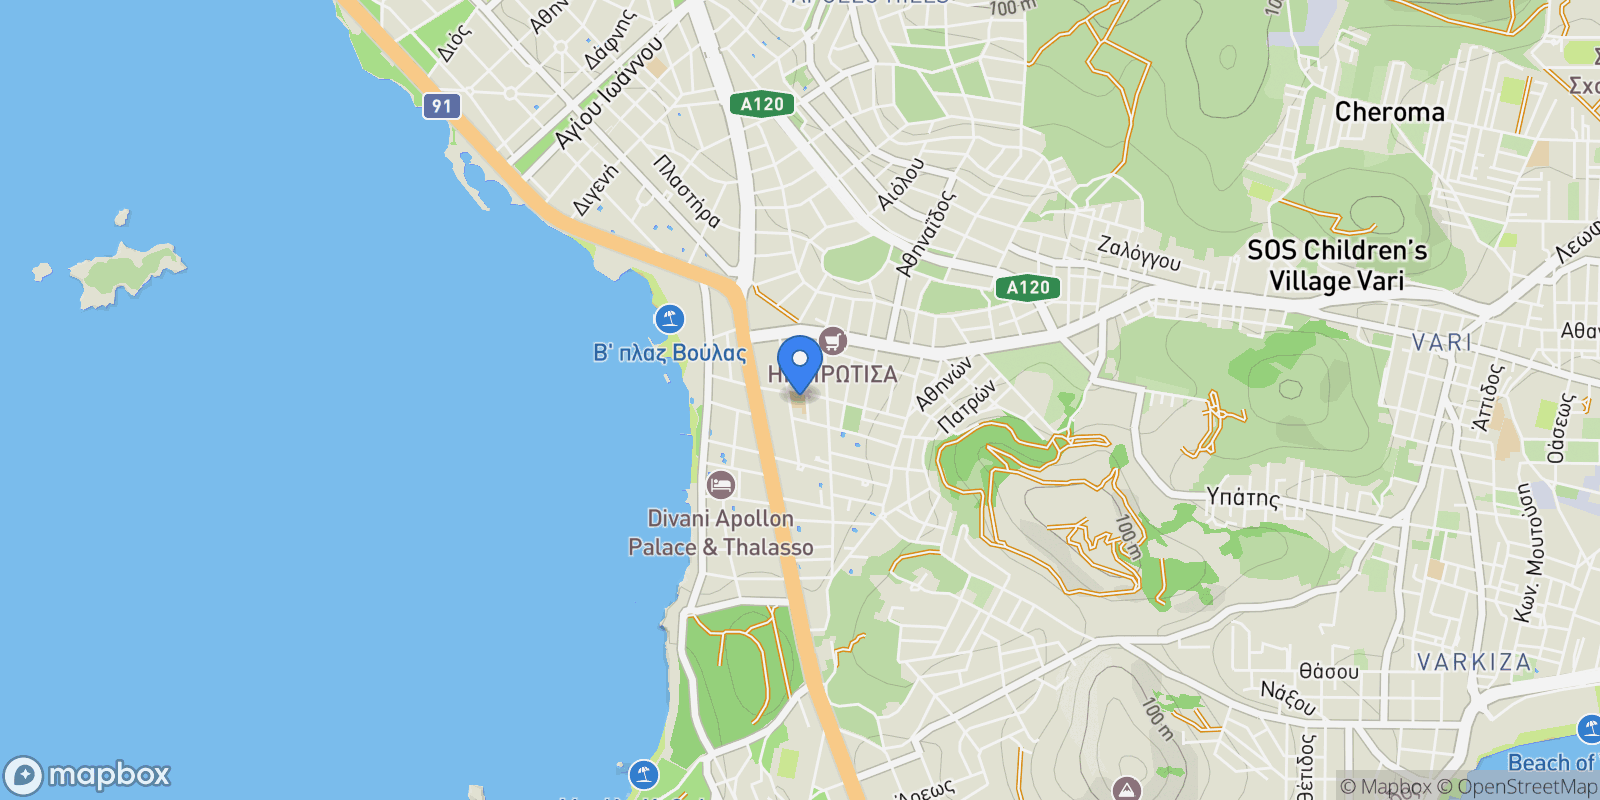
Map showing Anatoliki Attiki, Voula, Attica, Greece.

Property Location

Anatoliki Attiki, Voula, Attica, Greece., Voula Attica

Frequently Asked Questions

Common questions about this property

This house at Anatoliki Attiki, Voula, Attica, Greece features 6 bedrooms with 7,341 square feet of living space.
This property offers 7,341 square feet of living space.
This property is listed at $430,000,000, which equals $58575 per square foot.
Based on current market indicators, Voula shows an active market. The market opportunity score is 65 out of 100, reflecting factors like price trends, inventory levels, and days on market.
This is a house located in Voula, Attica. The property is situated in an established neighborhood with convenient access to local amenities and services.
Nest Seekers International

Nest Seekers International

Nest Seekers International

View Full Profile

Book an Appointment

Get in touch with our team

SunMonTueWedThuFriSat

More Listings

Explore more properties

Loading listings...